


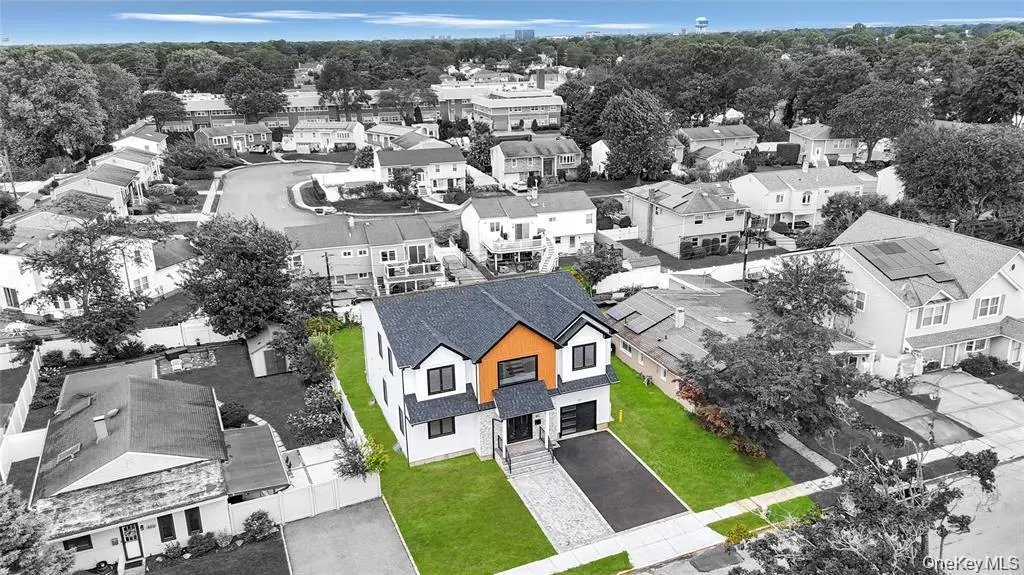
Address
2571 Alder Avenue, East Meadow, NY
Price
$ 1,498,888
Property Attributes
- MLS#986364
- TypeSingle Family
- Listing Status Active
- CountyNASSAU
- CityEast Meadow
- Zip11554
- StyleColonial
- Year Built2026
- Taxes$ 8438
- Price$ 1,498,888
- Bedrooms5
- Full Bathrooms4
- Half Bathrooms1
- Sqr Footage4875
- Lot Size0.1377 Acres
Data Source:
Listings courtesy of OneKey® MLS as distributed by MLS GRID
Property Description
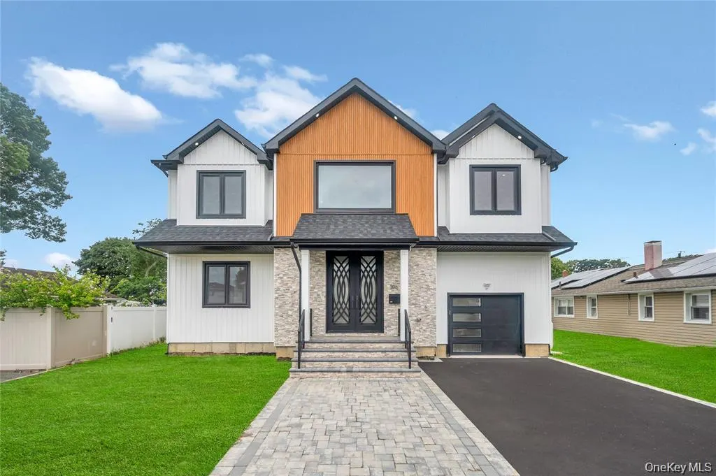
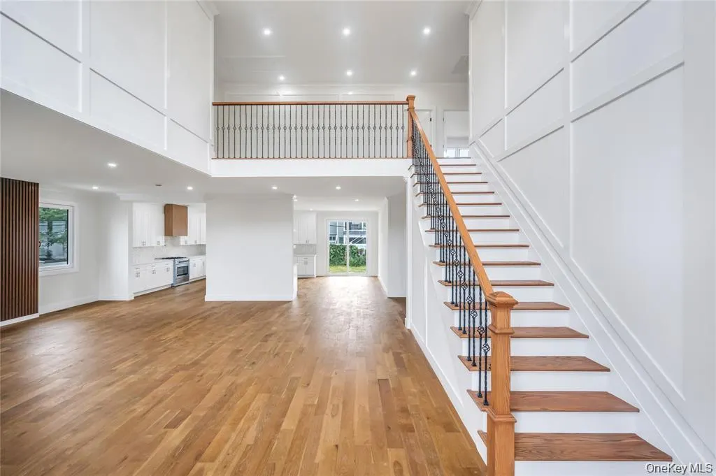
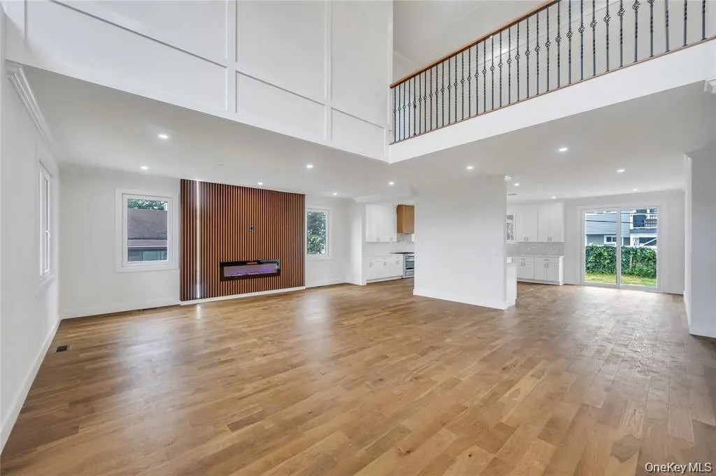
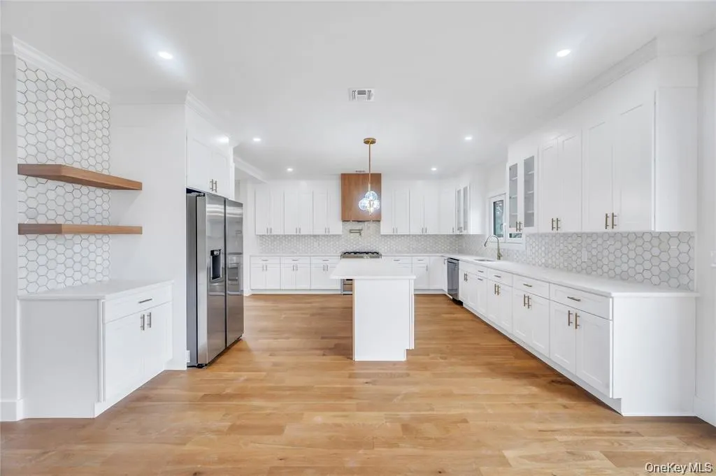
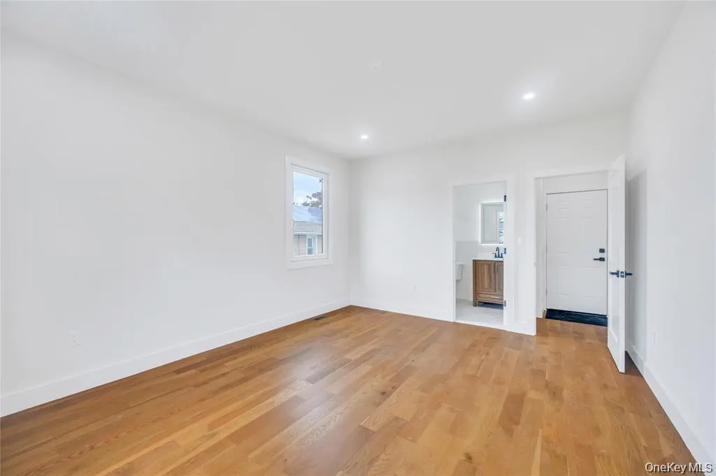
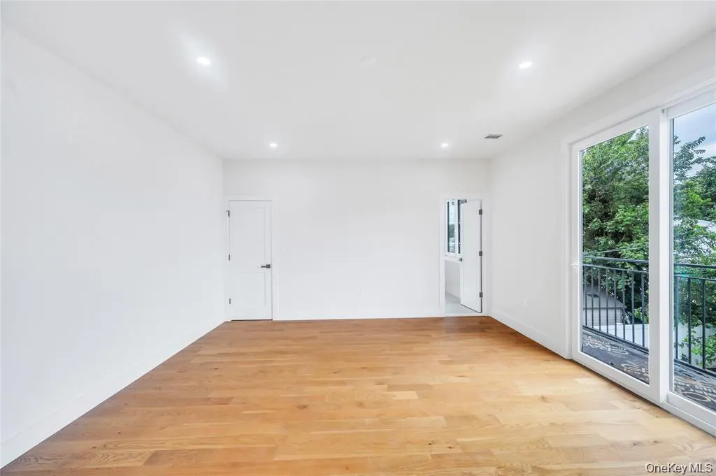
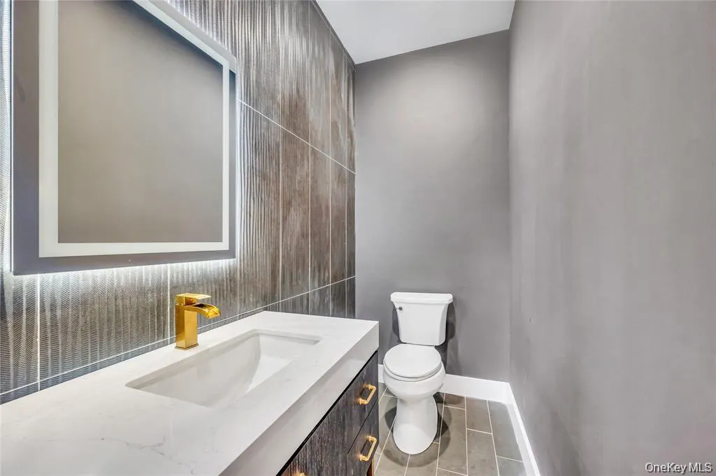
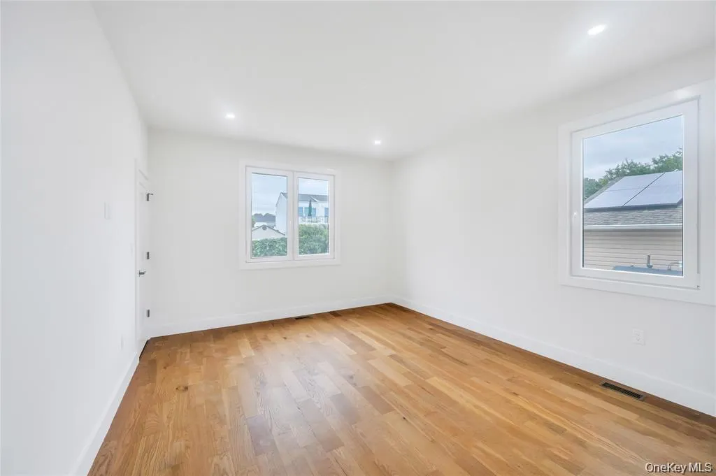
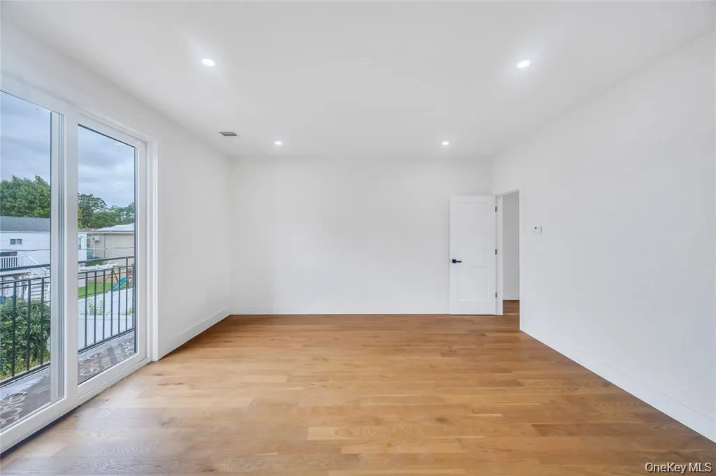
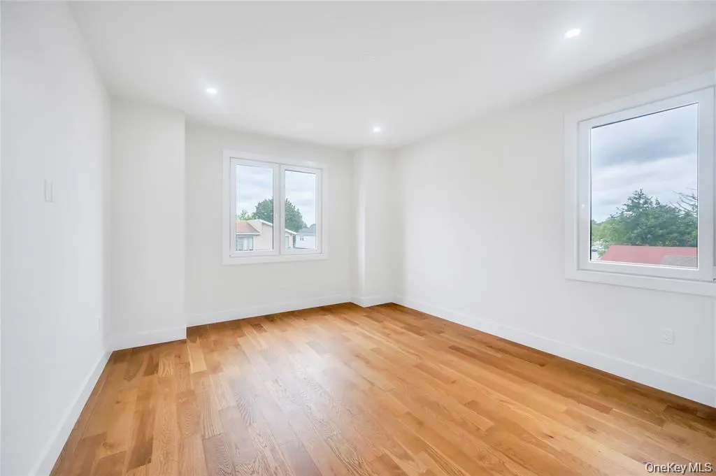
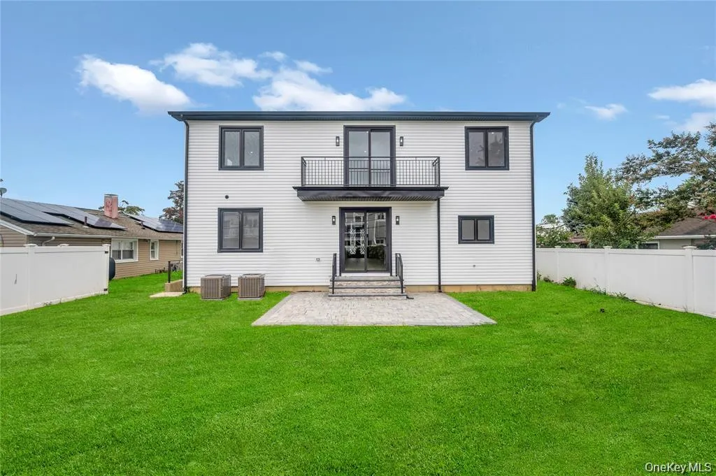
UNDER CONSTRUCTION-Still time to customize. Pictures are just for reference purpose. Unveiling Your Majestic Colonial Dream Home! Step Into The Realm Of Imagination Where This Stunning Colonial Stands As The Embodiment Of Your Dream Home. Perfectly Poised On A Sprawling 4875 Sqft Area, It Is A Harmonious Fusion Of Luxury, Comfort, And Tranquility. As You Explore, You'll Discover A Lavish Living Room Adorned With Wonderful High Ceilings, Setting The Stage For Grandeur. The Formal Dining Area Is A Testament To Meticulous Craftsmanship, And The Gourmet Eat-in Kitchen Is Equipped With High-end Appliances, Granite Counters, And Soft-close Cabinets, Promising A Culinary Haven. This Residence Boasts Five Luxurious Bedrooms And Three Baths, With A Master Suite Featuring A Walk-in Closet And Ensuite Bath, Ensuring A Haven Of Sophistication. Gas Heating And Cooking, Accompanied By High Hats And Hardwood Flooring Throughout, Add An Extra Layer Of Allure-step Outside Into The Lush Green Backyard For Quality Moments With Your Near And Dear Ones. Don't Let This Chance Slip Away; Embrace The Opportunity To Make This Home Your Dream House!,
| Elementary School | Middle School | High School |
|---|---|---|
| Parkway School Elementary School | Woodland Middle School | East Meadow High School |
| Price History | |
|---|---|
| 4/16/2026 | Listed $1,498,888 |
General Features
| Sewer | Public Sewer |
|---|---|
| Heating | Forced Air,Heat Pump,Natural Gas |
| Cooling | Central Air |
| Utilities | Electricity Connected,Sewer Connected |
| Appliances | Cooktop,Dishwasher,Dryer,Gas Range,Oven,Refrigerator,Stainless Steel Appliance(s),Tankless Water Heater,Washer |
| Garage Spaces | 1 |
| Architectural Style | Colonial |
| Construction Materials | Frame,Stone,Stucco,Vinyl Siding |
| Year Built | 2026 |
| Property Subtype | Single Family Residence |
| Tax Year | 2024 |
| Parcel Number | 2089-51-271-00-0032-0 |
| County | Nassau County |
| Property Type | Residential |
| HOA | No |
| Facing Direction | South |
| Garage Y/N | Yes |
| Total Rooms | 10 |
| Full Baths | 4 |
| High School | East Meadow High School |
| City | Hempstead |
| Senior Community Y/N | No |
| High School District | East Meadow |
| Carport Y/N | No |
| Elementary School | Parkway School |
| Property Attached Y/N | No |
| Tax Annual Amount | 8438.38 |
| Middle/Junior High School | Woodland Middle School |
| Property Condition | New Construction,Under Construction |
| Additional Parcels Y/N | No |
| Building Area Units | Square Feet |
| Standard Status | Active |
| Middle/Junior School District | East Meadow |
| Elementary School District | East Meadow |
| Tax Assessed Value | 412 |
| Tax Lot | 32 |
| PostalCity | East Meadow |
| AttributionContact | 718-687-9392 |
| Year Built Effective | 2026 |
| Listing Appliances | Cooktop, Dishwasher, Dryer, Gas Range, Oven, Refrigerator, Stainless Steel Appliance(s), Tankless Water Heater, Washer |
Interior Features
| Interior Amenities | First Floor Bedroom,First Floor Full Bath,Breakfast Bar,Cathedral Ceiling(s),Chandelier,Crown Molding,Dry Bar,Eat-in Kitchen,Entrance Foyer,Formal Dining,High Ceilings,Kitchen Island,Open Floorplan,O |
|---|---|
| Basement | Finished,Full,Walk-Out Access |
| Flooring | Hardwood,Tile,Wood |
| Total Fireplaces | 1 |
| Fireplace Features | Electric,Living Room |
| Formal Dining | Yes |
| Basement Features | Finished, Full, Walk-Out Access |
| Basement (Y/N) | Yes |
| Window Features | Insulated Windows,New Windows,Screens |
| Fireplace Y/N | Yes |
| Half Baths | 1 |
| Total Bedrooms | 5 |
| Eat-in Kitchen | Yes |
| Total Baths | 5 |
| General Features | First Floor Bedroom,First Floor Full Bath,Breakfast Bar,Cathedral Ceiling(s),Chandelier,Crown Molding,Dry Bar,Eat-in Kitchen,Entrance Foyer,Formal Dining,High Ceilings,Kitchen Island,Open Floorplan |
| Entrance Foyer | Yes |
Exterior Features
| Fencing | Back Yard,Fenced |
|---|---|
| Parking Features | Driveway,Garage |
| Water Source | Public |
| Parking Features | Driveway, Garage |
| Spa | No |
| Building Area Total | 4875 |
| Waterfront Y/N | No |
| Horse Y/N | No |
Amenities
- Foreclosure
- Views
- Short Sale
- New Construction
- Adult 55+
- Lease To Own
- No HOA Fees
- Furnished
- Primary On Main
- Air Conditioning
- Seller Finance
- Green
- Fixer Upper
- Horse
- Golf
- Fireplace
- Deck
- Garage
- Basement
- Pool
Property vs Single Family Average in 11554
Price
Taxes
Year Built
Visits
 OneKey® MLS required Copyright, Source of Data and Disclaimer for IDX display
Information Copyright 2026, OneKey® MLS. All Rights Reserved.
The source of the displayed data is either the property owner or public record provided by non-governmental third parties. It is believed to be reliable but not guaranteed. This information is provided exclusively for consumers' personal, non-commercial use.
The data relating to real estate for sale on this website comes in part from the
OneKey® MLS required Copyright, Source of Data and Disclaimer for IDX display
Information Copyright 2026, OneKey® MLS. All Rights Reserved.
The source of the displayed data is either the property owner or public record provided by non-governmental third parties. It is believed to be reliable but not guaranteed. This information is provided exclusively for consumers' personal, non-commercial use.
The data relating to real estate for sale on this website comes in part from the
